
Concrete floor installation in Piedmont CA - a slab planned for what goes on top
Concrete floor cracked, sinking or out of level? We dig out and pack the base properly, then pour a flat slab ready for its use.
- Licensed and insured.
- Free in-person estimates.
- Expect a reply within 1 business day.
What goes into a new concrete floor in Piedmont?
Concrete floor installation in Piedmont means pouring a new slab on prepared ground, either as the finished floor itself or as the base for wood, tile, vinyl or carpet laid on top.
Thank you for looking into this before anyone breaks ground, because a floor is the kind of job where the setup decides the result. Usually the call comes because an old slab has cracked or settled, a basement or garage floor needs redoing, or new flooring is going in and the concrete under it has to be right. The price moves with the size of the floor, how thick it needs to be, how much old concrete has to come out, whether the slab is reinforced and how easily we can get concrete to it. The schedule turns on the prep, any city review and the weather on pour day. When I come out, I measure, look at access and send you a written estimate for your floor.
How we handle concrete floor installation
I start by asking what's going on top of the floor and how the room will be used, because a slab under hardwood, a bare workshop floor and a garage that takes a car each want something different underneath, and that's far easier to settle before we dig than to fix afterward. Then our crew breaks out any old concrete, digs down to the subgrade, the ground the slab sits on, and packs a firm base instead of raking loose dirt level, since a raked base settles and takes the floor down with it. We check where water will run, set forms to the finished height, place rebar, the steel that holds the slab together, and pour in the cooler part of the day so the top doesn't turn out weak and dusty. After finishing, we cut control joints, shallow grooves that give the slab a planned place to crack, and leave it to cure, the slow hardening that gives concrete its strength. If the budget gets tight, I'd rather trim the finish than the base. In a kitchen nobody sees the prep, but every plate depends on it, and a floor works the same way once the concrete is down.
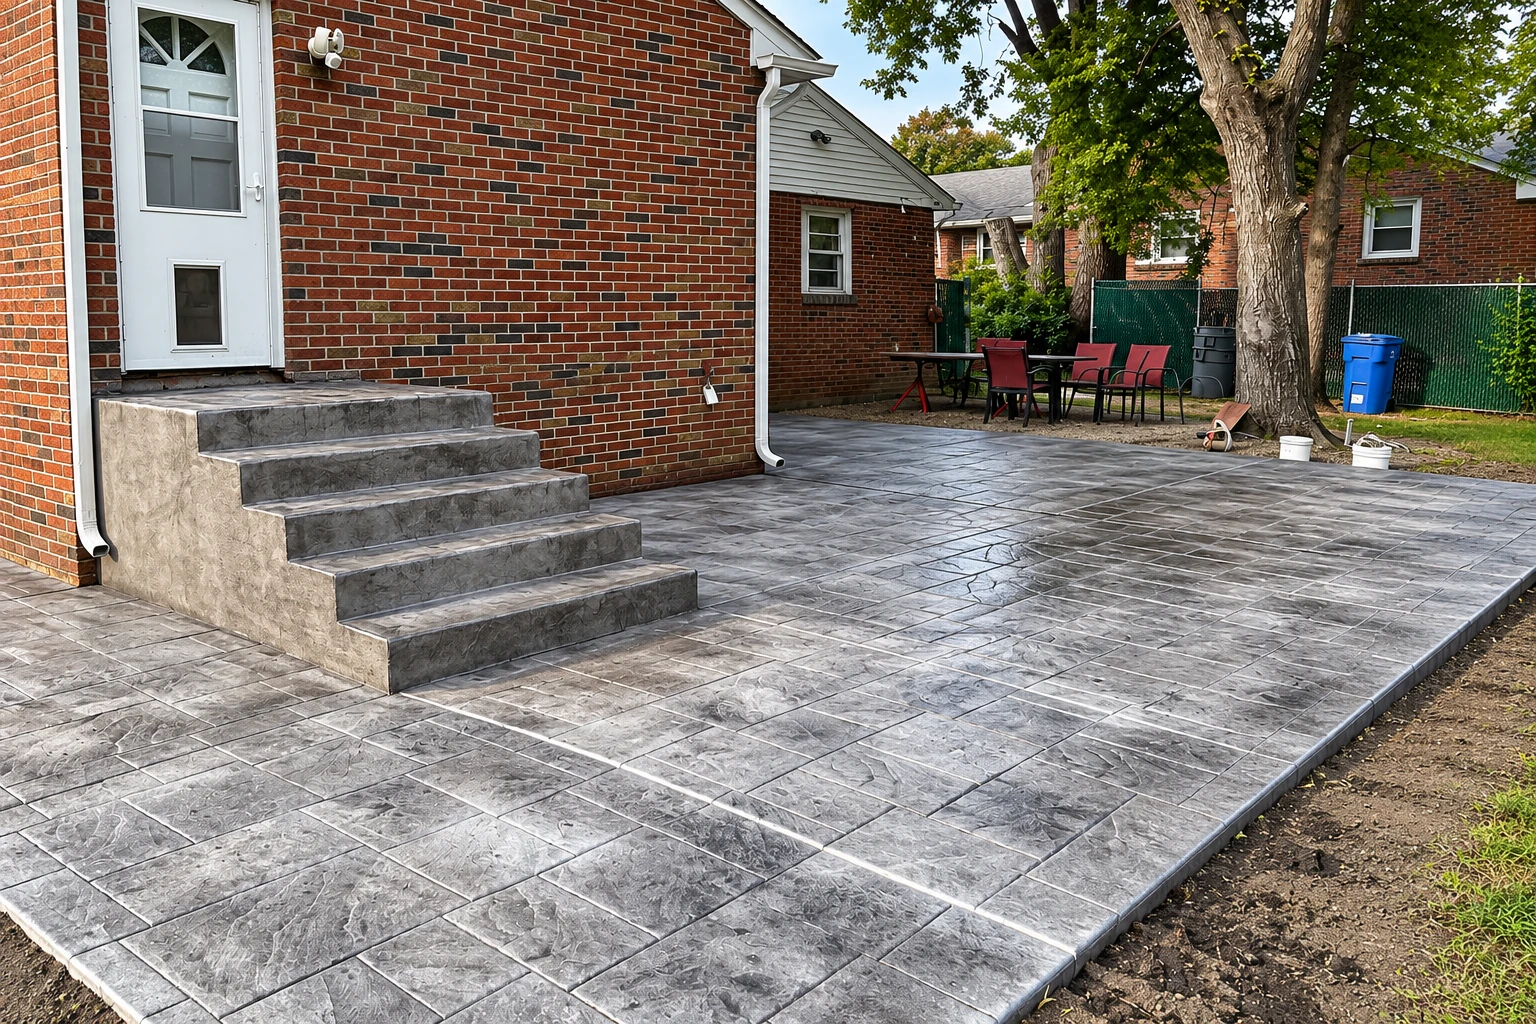
A new floor often touches the work around it. If the finished level changes at a doorway or garage entry, we can pour new concrete steps to match it, and when the room opens onto the yard, some homeowners have us plan concrete pool decks at the same visit so the base work and the schedule line up.
Concrete left as the finished floor
This suits garages, workshops, basements and rooms where you want the concrete itself to show. We finish the surface smooth and even so it's ready to use without anything laid over it.
A slab under new flooring
This suits living spaces getting wood, tile, vinyl or carpet. We plan what goes under the slab around that covering from the start, so the flooring has a flat, dry base to go down on.
Replacing a cracked or sunken slab
This suits an old floor that has settled, cracked through or gone uneven. We break it out, rebuild the base it sat on and pour new, since patching over a failed base usually brings the same problems back.
Concrete floor installation and the Piedmont permit
The City of Piedmont requires a building permit for most construction projects and repairs, so we plan on one for a new floor, and if it isn't clear for your job, we check with the city before we start. Only a licensed California contractor or a property owner acting legally as an owner-builder can get that permit, so we take care of the city's building permit application and the paperwork for you and tell you up front which office it goes through. Most projects that disturb soil or use spillable materials also need the city's stormwater checklist, and digging out a base disturbs soil, so expect it on a floor job. Its cost is already part of the permit fees. We don't set a pour date until the permit side is settled, because concrete is the one step you can't take back.
Many of the houses we work on in Piedmont are older, with garages and basements tucked under the house and narrow side yards, so getting concrete to the floor is often the first thing I look at on a visit. We meet the same older homes and tight access on jobs in Oakland and Berkeley, and we plan the pour around it the same way.
Why Piedmont homeowners call Piedmont Advanced Concrete for concrete floors
The owner at every estimate
I come out to look at every job and give the estimate myself, then work on site with our crew, who handle the forming, pouring and finishing. You talk with the person who'll be there on pour day, so nothing gets lost between the visit and the work.
Six years of East Bay concrete
I learned the trade on a finishing crew here in the East Bay and started this business in Piedmont in 2020. Flatwork and the foundation work older homes need are what we do most, so the houses around here are familiar ground for us.
Licensed and insured for concrete
We're licensed and insured. California's license board describes a concrete contractor as one who forms, pours, places and finishes concrete, which covers every part of a floor job.
Plain answers before the pour
I'll tell you plainly what a slab can and can't do, cracks included, before we start. Once concrete is placed it stays where it is, so it's better we agree on the plan first.
On a floor, the part that matters most is the work you won't see once it's poured, and our work comes with satisfaction guaranteed. When you're ready, tell us about your floor or call (510) 738-1848.
Request a quoteGet a written estimate for your concrete floor
Send the form and we'll reply within one business day to set up a visit. The estimate is free and done in person, with no obligation. I come out, measure the floor, look at access and send you a written estimate.
What happens after you call about a concrete floor in Piedmont?
Call or send the form
Thank you for reaching out. Call (510) 738-1848 or send the contact form, and we'll get back to you to set up a visit at a time that suits you.
I visit and measure the floor
I come out myself to look at the space and how we'll get to it, listen to what you have in mind and measure. You get a written estimate, so you know the cost before any work is scheduled.
We handle the city steps
We take care of the permit and any city review, and the city says small, uncomplicated permits take about 2 to 4 weeks to review, while larger, more complex projects take about 5 to 8 weeks for a first review. We set the pour date once we know which one yours is.
We prep, pour and finish
Our crew preps the site, pours and finishes the slab, then cleans up. Before we leave, we walk the finished floor with you and go over when it's ready to use.
Frequently asked questions
How much does a concrete floor cost in the Bay Area?
A concrete slab in the Bay Area usually costs about $9 to $18 per square foot, which is the going rate in the area and not our quote. Reinforced slabs run somewhat more than plain pads, and staining or stamping adds to that because basic slab prices leave those finishes out. For a figure on your own floor, I'll measure and send you a written estimate.
Will my new concrete floor crack?
Some random cracking should be expected in any concrete floor, and national industry guidance says reinforcement won't prevent it. What properly sized and placed reinforcement does is keep those cracks tightly closed, so it's fair to ask any contractor how your slab will be reinforced.
How long does a new concrete floor take before I can walk on it?
You can usually walk on a new slab within 48 hours, and it takes about a month to fully cure. Waiting about a week before heavier loads may be safer, so plan on light foot traffic first and hold the furniture, tools or car until later.
Do I need a permit to pour a concrete floor in Piedmont?
Plan on one, and we handle the application, as the Piedmont permit section above explains. Doing the work without a permit can lead to a fine and having to undo the work, which on a slab means breaking out concrete you've already paid for.
How do I stop moisture from ruining flooring over a concrete slab?
Settle moisture protection with your contractor at the planning stage, because national industry guidance calls it essential for a slab that will be covered with vinyl, linoleum, wood, carpet, rubber or adhesives. One industry floor guide also says conventional polyethylene, though used in the past, shouldn't be considered for moisture protection below the slab, so ask what material will go under yours.
How thick should a concrete garage or basement floor be?
Bay Area home slabs usually run four to six inches thick, and garage, foundation and basement slabs sit at the thicker end of that range. The right thickness for your floor comes down to how it will be used, which is one of the first things I'll ask about.
Other concrete work that often goes with a new floor
Concrete pool decks
A pool deck takes the same base prep as a floor, with a textured finish for wet feet and a surface that sheds splash water away from the pool and the house.
Concrete steps construction
When a new floor changes the height at a doorway or garage, new concrete steps sized to the finished level keep each rise even and the entry easy to use.
Piedmont, CA
Book your concrete floor estimate today
Have the floor's square footage, the covering you plan to put on it and how the room gets used ready, and we can talk through the right slab on the first call.